Javascript is vital for the advanced features in this website such as Property Search. Please enable or upgrade your browser

21A Old Henry Street, Enniskillen, BT74 7JX

Offers Over £335,000
  • For Sale
  • 3 Bedrooms
  • 3 Receptions
  • 3 Bathrooms
  • Detached chalet bungalow
21A Old Henry Street
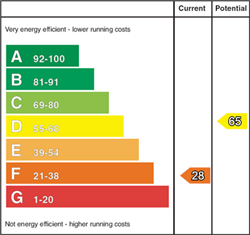
EPC Rating
  • Price Offers Over £335,000
  • Style Detached chalet bungalow
  • Bedrooms 3
  • Receptions 3
  • Bathrooms 3
  • Heating OFCH
  • EPC Rating F28 / D65
  • Status For Sale
Stamp Duty for this property will be: £4,250 / £21,000* *Higher amount applies when purchasing as buy to let or as an additional property
Montgomery Finlay Office: 028 6632 4485

Description

21A Old Henry Street, Enniskillen, BT74 7JX

A real hidden gem in the heart of Enniskillen — private, beautifully finished and with views across the town.

Impressive 3 Bedroom Detached Chalet Bungalow | Elevated Private Setting | Garden Pod | Detached Garage

Property Summary

Montgomery Finlay is delighted to present this exceptional four-bedroom detached chalet bungalow, discreetly positioned on an elevated and private plot close to Enniskillen Town Centre.

Beautifully finished throughout, the property combines generous accommodation with stylish contemporary interiors. At its heart is an impressive 26'10" kitchen/dining area featuring a large island, granite worktop and walk-in pantry, complemented by multiple reception spaces and a bright sunroom opening onto the gardens.

Three bedrooms are arranged across two floors, with the principal suite benefiting from an ensuite and substantial walk-in wardrobe.

Outside is equally impressive, with mature gardens, several decked seating areas, detached garage and ample parking. A particularly appealing addition is the self-contained garden pod with shower room, offering superb flexibility as a home office, studio or potential short-term letting space, subject to any necessary approvals.

A distinctive, spacious and genuinely walk-in-ready home in a wonderfully private Enniskillen setting.

Viewing is highly recommended.

Location

Old Henry Street offers a remarkably private setting while remaining within close proximity to Enniskillen Town Centre and its extensive range of shops, schools, restaurants and amenities. The property's elevated position provides attractive views across Enniskillen while retaining a secluded feel amongst established mature trees and planting.

Key Features

  • Impressive 3 bedroom detached chalet bungalow
  • A genuine hidden gem close to Enniskillen Town Centre
  • Elevated and private setting
  • Attractive views across Enniskillen
  • Beautifully presented and walk-in ready
  • Spacious and contemporary accommodation
  • 26'10" kitchen/dining area with 5ft island, granite worktop and walk-in pantry
  • Multiple reception areas plus sunroom
  • Principal bedroom with ensuite and substantial walk-in wardrobe
  • Ground-floor bedroom and shower room
  • Stylish family bathroom with freestanding Jacuzzi bath
  • Oil-fired central heating
  • Wired alarm system
  • Versatile garden pod with its own shower room ideal for home office, studio or potential short-term letting use, subject to necessary approvals
  • Detached garage
  • Ample off-street parking
  • Mature trees and shrubs
  • Multiple decking and patio areas
  • Pond and water feature
  • Attractive seating area beneath a mature oak tree
  • Rates: £1,504 per annum
  • Viewing highly recommended

Accommodation

Entrance Hall: 11'6" x 5'2"

  • Composite external entrance door with glazed inset and side panel
  • Herringbone laminate flooring

Sitting Room: 23'1" x 11'9"

An impressive principal reception room with attractive bay window.

  • Bay window
  • Open fireplace
  • TV point
  • Herringbone laminate flooring

Living Room: 11'3" x 9'8"

  • TV point

Kitchen / Dining Area: 26'10" x 11'8"

A superb open-plan kitchen and dining space forming the heart of the home.

  • Extensive range of high and low-level fitted units
  • Five-point NordMende gas hob
  • Extractor fan
  • Double eye-level oven and grill
  • Connection point for American-style fridge/freezer
  • Integrated dishwasher
  • 1½ bowl Belfast-style sink with etched drainer
  • Walk-in pantry
  • 5ft central island with granite worktop
  • Additional island storage
  • Bay window
  • Herringbone laminate flooring

Sunroom: 16'2" x 10'7"

A bright additional reception space providing direct access to the outside.

  • French doors
  • Designer radiator
  • uPVC external door

Shower Room: 8'3" x 8'1"

  • Wet-room style shower area
  • Electric shower
  • W.C.
  • W.H.B.
  • Heated towel rail
  • Fully tiled walls and floor

Bedroom 3: 11'9" x 7'9"

Double-Height Hallway: 11'2" x 8'2"

An impressive central hallway adding to the sense of space within the property.

  • Solid oak staircase with glass inset
  • Under-stairs storage
  • Hot press
  • Cloakroom

First Floor

Principal Bedroom: 12'0" x 17'8"

  • Built-in wardrobes
  • Velux window
  • Access to walk-in wardrobe and ensuite

Walk-In Wardrobe: 11'1" x 10'0"

A particularly generous dressing and storage area.

  • Built-in wardrobes
  • Additional storage
  • Velux window with views across Enniskillen

Ensuite: 10'0" x 5'6"

  • Corner shower cubicle
  • Electric shower
  • Tiled shower walls
  • Sliding glass shower doors
  • Vanity unit
  • W.C.
  • Fully tiled walls and floor
  • Velux window

Bedroom 2: 19'0" x 12'0"

A particularly spacious bedroom.

  • Large Velux window
  • Access to eaves providing additional storage

Family Bathroom: 10'1" x 7'7"

  • Freestanding Jacuzzi bath
  • Mixer taps and shower hose
  • Corner shower cubicle
  • Thermostatic shower
  • Tiled shower walls
  • Sliding glass shower doors
  • Vanity unit
  • W.C.
  • Heated towel rail
  • Tiled walls and floor
  • Velux window

External

The outside space is a particular feature of the property, combining privacy, mature planting and several areas for outdoor entertaining.

Detached Garage: 22'8" x 13'9"

  • Roller shutter door

Garden Pod: 18'6" x 6'8"

An extremely versatile addition to the property, providing an excellent space for working from home, a private studio or potential short-term letting accommodation, subject to any necessary approvals.

  • Shower room
  • W.C.
  • Wash hand basin
  • TV point

Gardens & Grounds

  • Elevated and private plot
  • Views across Enniskillen
  • Mature trees and shrubs
  • Ample off-street parking
  • Garden area
  • Rear decking
  • Front decking and patio area
  • Pond and water feature
  • Additional decked seating area beneath a mature oak tree
  • Detached garage
  • Versatile garden pod

Rates: £1,504 per annum

EPC: 28F - Potential 65 D

Viewing strictly by appointment with Montgomery Finlay & Co.

Contact Montgomery Finlay & Co.

028 66 324485

info@montgomeryfinlay.com

www.montgomeryfinlay.com

NOTE: The above Agents for themselves and for vendors or lessors of any property for which they act as Agents give notice that (1) the particulars are produced in good faith, are set out as a general guide only and do not constitute any part of a contract (2) no person in the employment of the Agents has any authority to make or give any representation or warranty whatsoever in relation to any property (3) all negotiations will be conducted through this firm. 


Video

Location

Show Map

Mortgage Calculator

  • Property Value
  • Deposit
  • Loan Amount
  • Int. Rate
  • Term (Yrs)
  • Repayment/month
 

Disclaimer: The following calculations act as a guide only, and are based on a typical repayment mortgage model. Financial decisions should not be made based on these calculations and accuracy is not guaranteed. Always seek professional advice before making any financial decisions.

Request More Information
Requesting Info about...
21A Old Henry Street, Enniskillen 21A Old Henry Street, Enniskillen
Arrange a Viewing
Arrange a viewing for...
21A Old Henry Street, Enniskillen 21A Old Henry Street, Enniskillen
Make an Offer
Make an Offer for...
21A Old Henry Street, Enniskillen 21A Old Henry Street, Enniskillen

Register For Property Alerts

Register now for a free Montgomery Finlay & Co account.
Once registered you can set-up your email alerts by saving your searches.