


6 Cahore Meadows, Ederney, BT93 0FE
Stylish, spacious and ready to move into — an impressive, detached home enjoying a private setting in the heart of Ederney.
Beautifully Presented 3 Bedroom Detached Home in a Quiet Village Setting
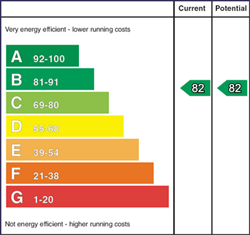
Modern Family Living | Private Outlook | Beautifully Finished | EPC B82
Montgomery Finlay is delighted to present this beautifully finished three-bedroom detached home, ideally positioned within the popular Cahore Meadows development in Ederney.
Offering bright, spacious accommodation with a contemporary finish throughout, this attractive home is ready for immediate occupation. The ground floor comprises a welcoming entrance hall, generous living room with multi-fuel stove, modern fitted kitchen with integrated appliances, separate utility room and convenient W.C.
Upstairs, the spacious principal bedroom benefits from fitted sliding wardrobes and a stylish ensuite shower room, complemented by two further well-proportioned bedrooms and an impressive family bathroom with both bath and separate shower.
Externally, the property offers off-street parking together with a private rear garden area and pleasant open outlook, creating an excellent sense of space and privacy.
Situated within walking distance of Ederney Village and approximately 16 miles from both Enniskillen and Omagh, this is an excellent opportunity to acquire a modern, energy-efficient home in a convenient village location.
Early viewing is highly recommended.
Location
Cahore Meadows is conveniently situated within walking distance of Ederney Village, providing easy access to local shops, schools and everyday amenities.
The property combines the benefits of a peaceful residential setting with excellent accessibility, with both Enniskillen and Omagh approximately 16 miles away, making it particularly well suited to those commuting in either direction.
Key Features
Accommodation
Entrance Hall: 22'0" x 6'10"
Living Room: 15'8" x 13'0"
W.C.: 5'10" x 3'0"
Kitchen: 13'8" x 13'0"
Utility Room: 7'6" x 6'10"
First Floor
Principal Bedroom: 12'7" x 13'3"
Ensuite: 9'0" x 3'3"
Bedroom 2: 14'5" x 12'5"
A particularly generous second double bedroom.
Bedroom 3: 10'0" x 9'7"
Family Bathroom: 9'0" x 8'5"
External
The property enjoys a private setting with an attractive outlook and useful outdoor space.
EPC Rating: B 82
Rates: £1,103 per annum
Viewing strictly by appointment with Montgomery Finlay & Co.
Contact Montgomery Finlay & Co.
028 66 324485
info@montgomeryfinlay.com
NOTE: The above Agents for themselves and for vendors or lessors of any property for which they act as Agents give notice that (1) the particulars are produced in good faith, are set out as a general guide only and do not constitute any part of a contract (2) no person in the employment of the Agents has any authority to make or give any representation or warranty whatsoever in relation to any property (3) all negotiations will be conducted through this firm.
Disclaimer: The following calculations act as a guide only, and are based on a typical repayment mortgage model. Financial decisions should not be made based on these calculations and accuracy is not guaranteed. Always seek professional advice before making any financial decisions.

Register now for a free Montgomery Finlay & Co account.
Once registered you can set-up your email alerts by saving your searches.

