


24 Flaxfield Wood, Enniskillen, BT74 6LF
Modern living in one of Enniskillen’s most sought-after developments — stylish, energy efficient and ready to enjoy.
Constructed in 2024, this impressive three-bedroom semi-detached home occupies an excellent position within the highly sought-after Flaxfield Wood development, combining contemporary accommodation with a convenient location within walking distance of Enniskillen.
Beautifully presented throughout, the property offers a modern open-plan kitchen and dining area with quality NEFF appliances and French doors opening onto the south-facing rear garden. The spacious living room features a panoramic electric fire with built-in shelving, while upstairs there are three well-proportioned bedrooms, including a principal bedroom with ensuite, together with a stylish family bathroom.
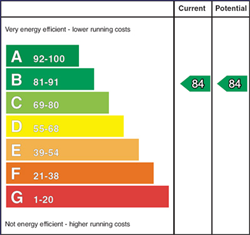
With an impressive EPC rating of B84, gas-fired central heating, off-street parking and a fully enclosed south-facing garden, this is an excellent opportunity to acquire a recently constructed, energy-efficient home close to local schools, amenities and Enniskillen town centre.
Location
Flaxfield Wood has established itself as one of Enniskillen's most sought-after residential developments, offering modern living within easy reach of the town centre.
The property is within walking distance of Enniskillen and enjoys excellent proximity to local schools, shops and everyday amenities, making it particularly well positioned for modern family life.
Key Features
Accommodation
Entrance Hall: 18'8" x 6'10"
Living Room: 11'9" x 15'8"
W.C.: 6'6" x 3'0"
Kitchen / Dining Area: 18'11" x 11'10"
A bright and spacious contemporary kitchen and dining area with direct access to the south-facing rear garden.
Utility Room: 7'4" x 4'0"
First Floor
Principal Bedroom: 14'8" x 12'3"
Ensuite: 8'6" x 3'4"
Bedroom 2: 12'2" x 10'5"
Bathroom
Bedroom 3: 11'2" x 8'2"
External
The property benefits from an attractive south-facing rear garden, providing an excellent outdoor space to enjoy throughout the day.
EPC Rating: B84
Rates: £1,253 per annum
Viewing strictly by appointment with Montgomery Finlay & Co.
028 6632 4485
info@montgomeryfinlay.com
NOTE: The above Agents for themselves and for vendors or lessors of any property for which they act as Agents give notice that (1) the particulars are produced in good faith, are set out as a general guide only and do not constitute any part of a contract (2) no person in the employment of the Agents has any authority to make or give any representation or warranty whatsoever in relation to any property (3) all negotiations will be conducted through this firm.
Disclaimer: The following calculations act as a guide only, and are based on a typical repayment mortgage model. Financial decisions should not be made based on these calculations and accuracy is not guaranteed. Always seek professional advice before making any financial decisions.

Register now for a free Montgomery Finlay & Co account.
Once registered you can set-up your email alerts by saving your searches.

